Discover our collection of expansive ballrooms, each designed for high-capacity events. Our architectural halls offer unique features and flexible floor plans, ensuring your celebration unfolds exactly as you envision. We accommodate every detail, from guest flow to grand entrances.
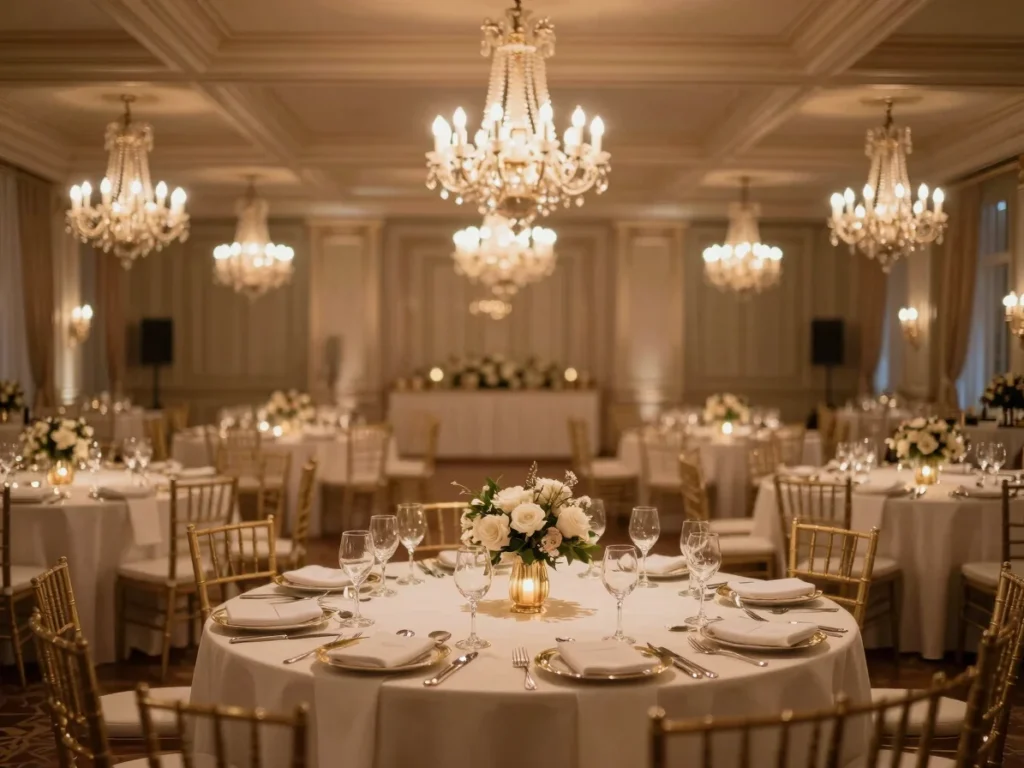
Our largest space, featuring towering ceilings and crystal chandeliers. Ideal for lavish wedding receptions and formal galas, it provides ample room for expansive dance floors and bespoke floor plans. The architectural design ensures seamless guest movement.
Crystal Ballroom
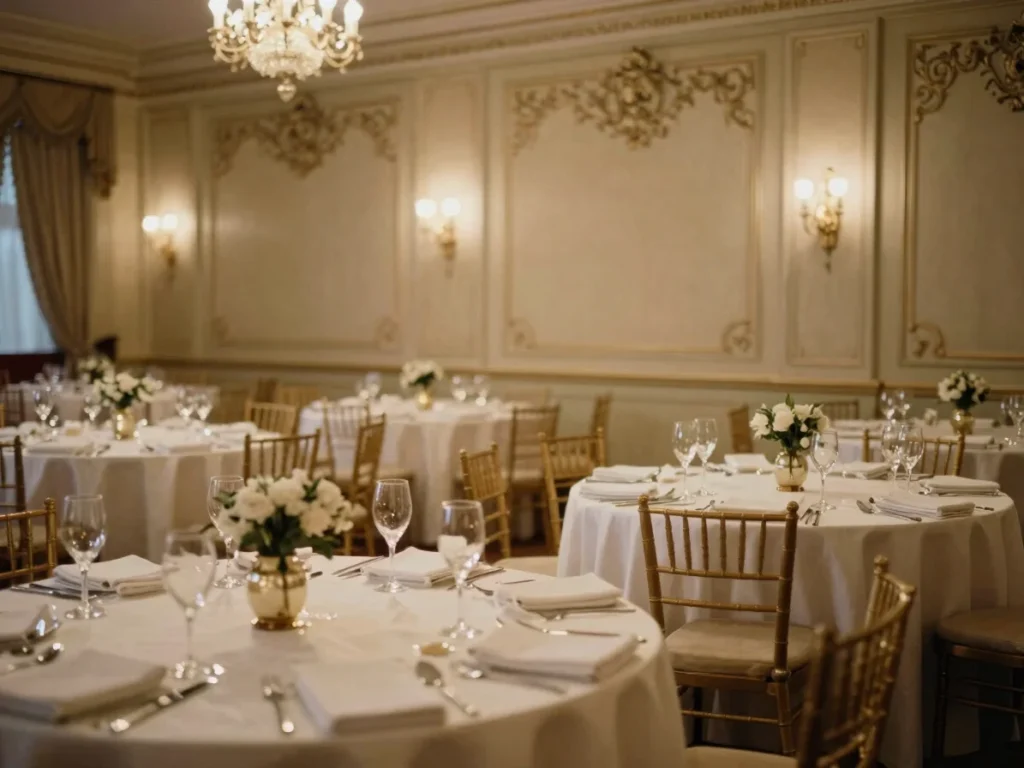
An elegant setting with intricate wall details and soft, ambient lighting. Perfect for intimate yet grand dinners, it allows for flexible stage positioning and curated table settings. Experience a truly dedicated venue team orchestrating your event.
The Atrium Hall
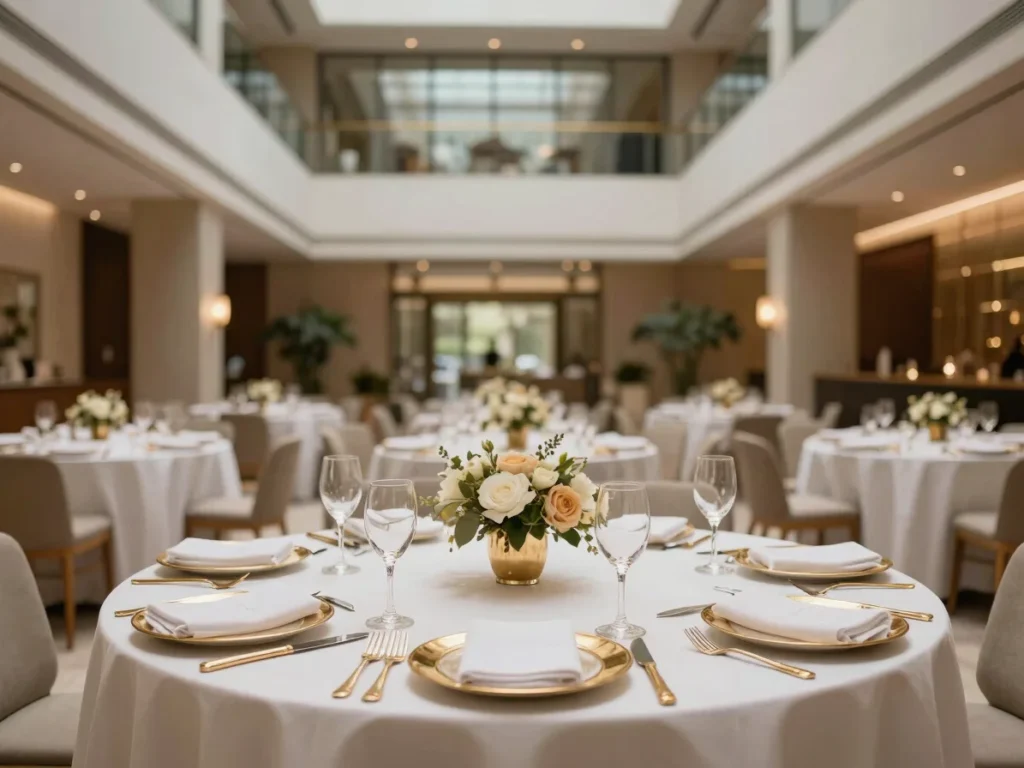
Bathed in natural light with a sophisticated contemporary design. This versatile hall adapts to various event types, from cocktail receptions to formal dining, with integrated lighting systems. We ensure every moment is seamlessly orchestrated.
Your Vision, Our Expertise
Designing Your Perfect Layout
01
Initial Consultation
We begin by understanding your event's unique requirements, guest count, and desired atmosphere. Our dedicated venue team will discuss your vision for grand ballroom layouts and staging needs.
02
Bespoke Floor Plans
Our experts craft custom floor plans, accommodating head tables, orchestra stages, and sweeping dance spaces. We integrate your preferences with the architectural design for optimal flow and comfort.
03
Seamless Execution
From setup to the final toast, our team ensures every detail is perfectly executed. Integrated ambient lighting systems transition the hall from dining to late-night dancing, creating unforgettable moments.